# Contemporary Single-Story House Plan 136 m² – ORBIT
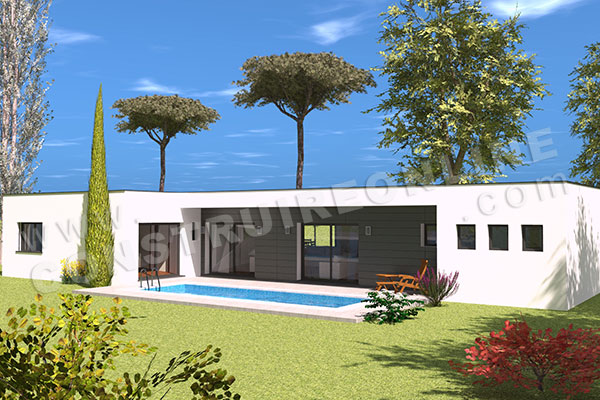
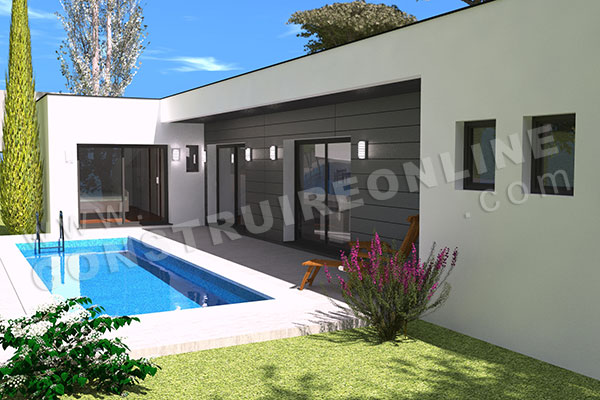
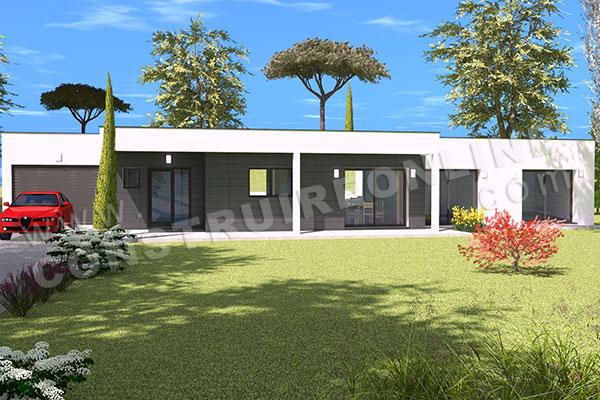
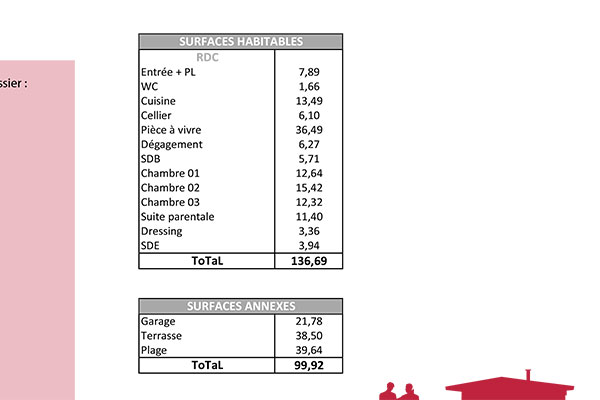
The **ORBIT** model is a contemporary single-story house plan designed to meet the needs of a family looking for a modern, functional, and comfortable home. With **136 m² of living space**, this 5-room house offers an interior layout designed to facilitate daily life while providing spacious rooms and contemporary architecture.
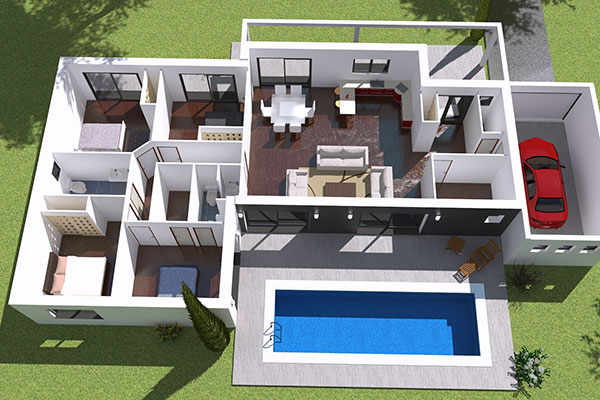
This **4-bedroom single-story house plan** is a particularly attractive solution for a family wishing to build a detached house without an upper floor. The absence of stairs allows you to fully utilize every square meter and provides easy and pleasant flow between the different living areas. The single-level configuration also facilitates access to the house and allows for future expansion.
## A contemporary home designed for family life
With its **4 bedrooms**, the ORBITE model is ideal for a family with several children, as well as for homeowners who want a guest room, an office, or a multi-purpose space. The presence of **2 bathrooms** also provides real comfort for everyday living, especially for a large family.
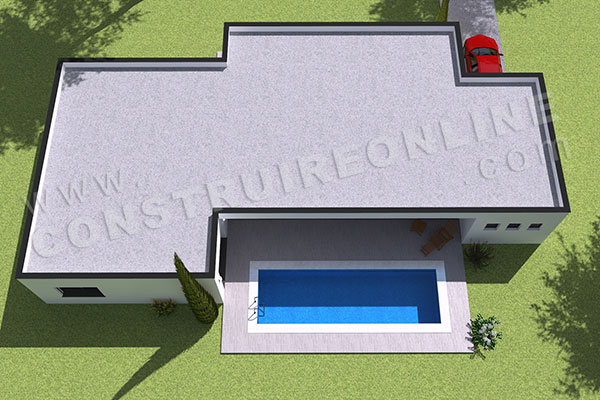
The contemporary architecture of the ORBITE model prioritizes modern lines and a balanced design. Its footprint of approximately **22 meters long by 16 meters wide** allows for various layout options depending on the characteristics of the land and applicable planning regulations.
This **136 m² house plan** can therefore serve as an excellent foundation for a new construction project. It can be adapted to suit the constraints of the plot, its orientation, access, local planning regulations, or the specific needs of the future homeowners.
## A downloadable and customizable house plan
The ORBITE model is available in several plan levels to meet the diverse needs of individuals. You can choose between a **simple scale plan**, a more detailed dimensioned plan, or a **complete plan including elevations and a basic section**. Editable files in **DWG and SketchUp** format are also available for projects requiring customization.
 4 bedroom(s)
 2 bathroom(s)




 CONSTRUIRE ONLINE SARL
  05 61 11 95 57





 Retirer des favoris
 | 0 notice(s)