CARACAS House Model – A Modern Family Home with Generous Living Spaces
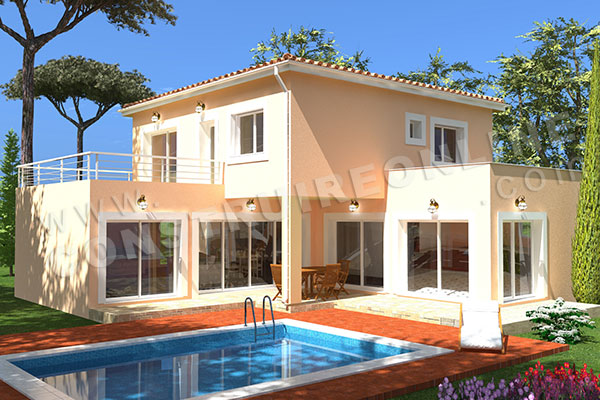
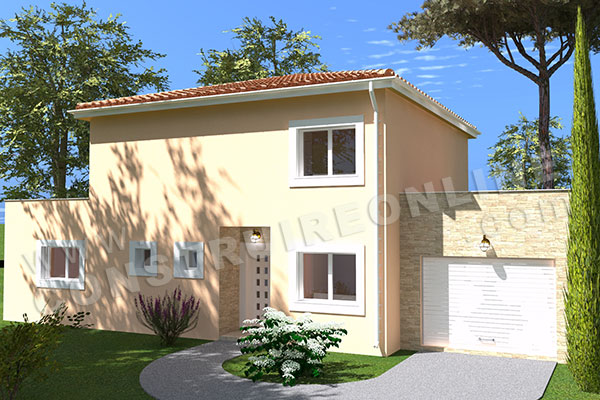
The CARACAS model is a modern, two-story house with 153 m² of living space, designed to meet the needs of a family seeking a comfortable, functional, and contemporary home. With its five bedrooms, it offers ample space while maintaining a pleasant interior layout.
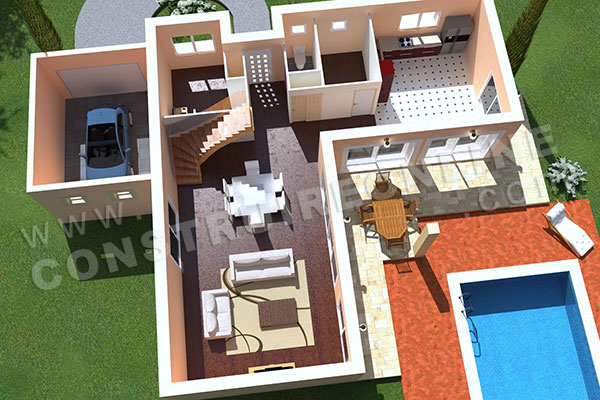
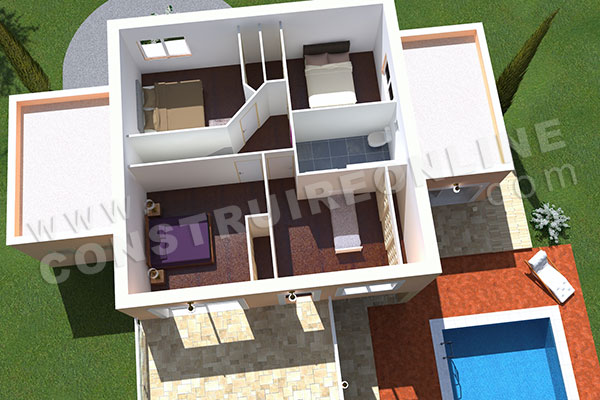
Its modern architecture prioritizes balanced proportions and a design adapted to contemporary lifestyles. The two-level configuration effectively separates living areas from more private spaces. The ground floor can be dedicated to common areas, with a bright and welcoming living space, while the upper floor houses the bedrooms and more intimate areas.
The presence of five bedrooms is a real advantage for larger families. It also allows for the easy creation of a guest room, a home office, or a dedicated recreation room. This modularity allows the CARACAS model to adapt to different family situations and evolve over the years.
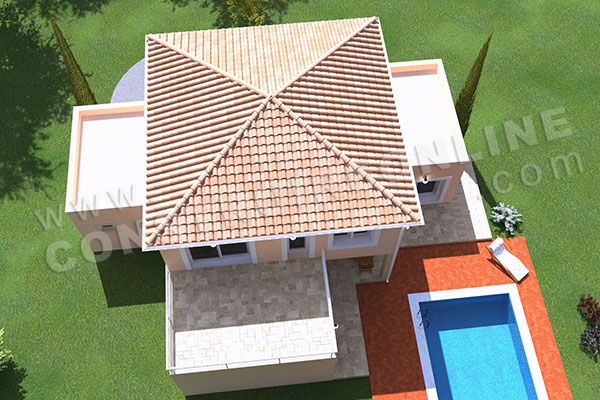
With a footprint of approximately 17 meters by 13 meters, this house offers an attractive compromise between living space and optimal use of the plot. The two-story design allows for more outdoor space, ideal for creating a terrace, garden, or swimming pool.
The CARACAS model combines modern architecture, functionality, and space optimization. Its generous proportions and family-friendly layout make it an excellent foundation for a custom-built home.
As with all the models offered by Construire Online, the floor plan can be adapted to the specific characteristics of the land and the future homeowner's needs: modifications to rooms, dimensions, openings, or interior layout. The model can also serve as a basis for a personalized project and a building permit application.
This two-story house plan is available for download.
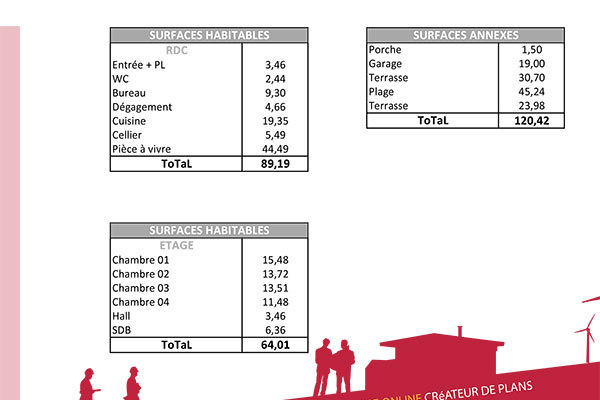
Living Area: 153 m² / Additional Area: 120 m²
Footprint: 17 m x 13 m
 5 bedroom(s)
 1 bathroom(s)




 CONSTRUIRE ONLINE SARL
  05 61 11 95 57





 Retirer des favoris
 | 0 notice(s)