FLORILEGE House Model – A contemporary, family-friendly, and functional home
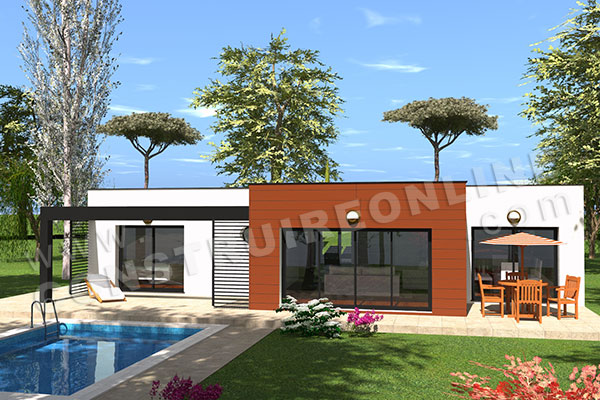
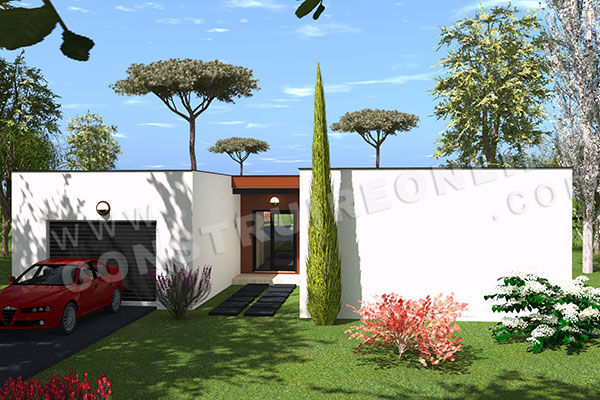
The FLORILEGE model is a contemporary, single-story house designed to offer a comfortable, functional, and pleasant living environment. With 153 m² of living space, it perfectly meets the needs of a family looking for generous, well-organized, and easy-to-live-in areas.
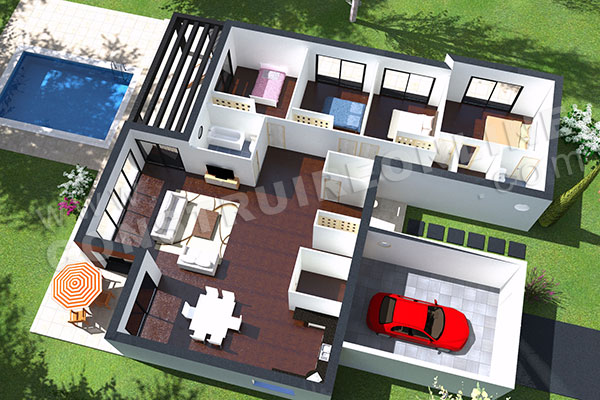
Its contemporary architecture is distinguished by balanced volumes and a design conceived to maximize natural light. The living spaces are organized around a generous main room, creating a truly convivial open-plan living area that combines the lounge, dining room, and kitchen. Large windows allow you to fully enjoy the garden and create a pleasant continuity between the indoor and outdoor spaces.
The FLORILEGE model has four bedrooms, offering each family member a comfortable personal space. The house also includes two bathrooms, a real asset for facilitating the daily organization of a family.
Entirely on one level, this house also offers the advantage of simple and practical circulation between the different rooms. This configuration makes it easy to anticipate future needs and is suitable for families with children as well as those who prefer an accessible and adaptable home.
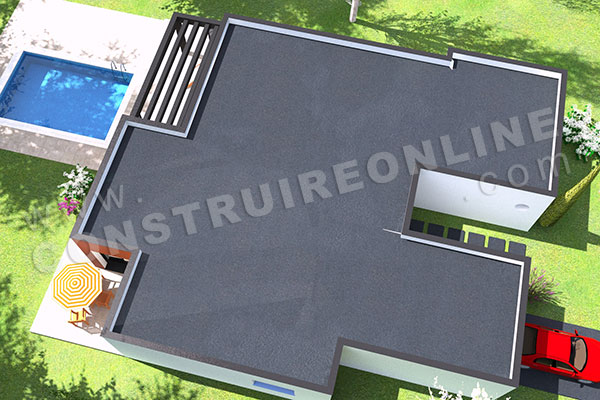
With its dimensions of approximately 18 meters by 16 meters, the FLORILEGE model integrates perfectly on a sufficiently large plot of land, allowing for optimal use of its interior space and outdoor areas.
Designed as a modern family home, the FLORILEGE combines contemporary aesthetics, comfort, functionality, and quality of life. Its floor plan can also serve as the basis for a personalized project, allowing for adaptation of the spaces, dimensions, and interior layout to the constraints of the land and the expectations of each homeowner.
This modern single-story house plan is available for download.
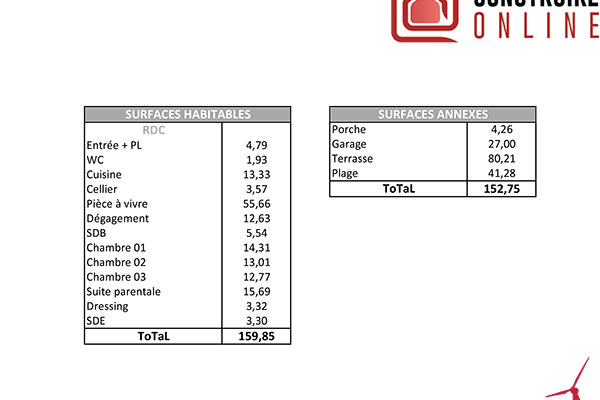
Living Area: 159 m² / Additional Area: 152 m²
Footprint: 18 m x 16 m
 4 bedroom(s)
 2 bathroom(s)




 CONSTRUIRE ONLINE SARL
  05 61 11 95 57





 Retirer des favoris
 | 0 notice(s)