QUOSTIL House: H-shaped, single-story contemporary home plan (134 m²)

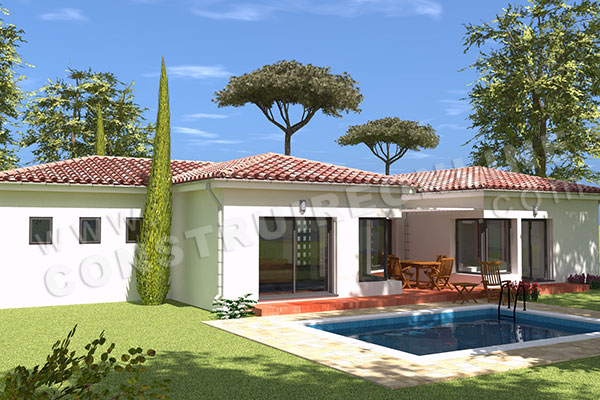
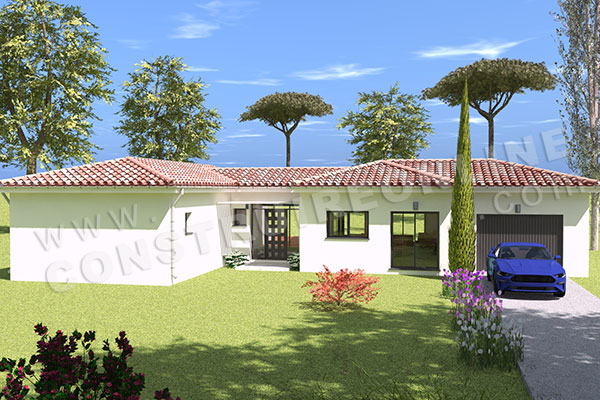
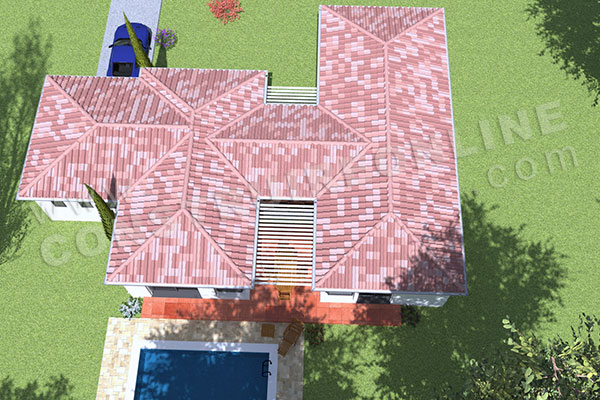
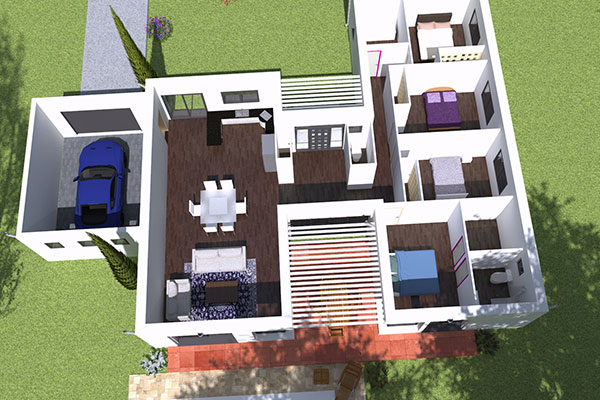
This single-story contemporary home, offering 134 m² of living space and an H-shaped layout, combines elegance, functionality, and comfort. Its modern architecture harmoniously separates the living areas from the sleeping quarters while maximizing natural light through large openings to the outdoors. The H-shape naturally creates a central patio or terrace—the true heart of the home—offering seamless continuity between the interior spaces and the garden.
The left wing is dedicated entirely to the children's or guest sleeping area. It features several comfortable bedrooms with built-in closets, a family bathroom (with a bathtub or shower), and a separate toilet. This layout ensures peace and privacy for every occupant.
The opposite wing houses the master suite, a private retreat comprising a spacious bedroom, a fitted walk-in closet, and an en-suite bathroom with a walk-in shower, double vanity, and toilet. This arrangement provides the owners with a secluded space for rest, set apart from the rest of the house.
The H-shaped configuration facilitates excellent flow between the different sections of the house while creating outdoor areas sheltered from wind and prying eyes. The central terrace thus becomes a natural extension of the living room, perfect for al fresco dining or relaxing by the pool.
Designed to meet the needs of a family, this 134 m² home appeals with its smart layout, generous proportions, and constant connection to the outdoors. Its H-shaped architecture is a major asset, providing a pleasant, light-filled living environment perfectly suited to modern daily life.
This modern single-story house plan is available for download.
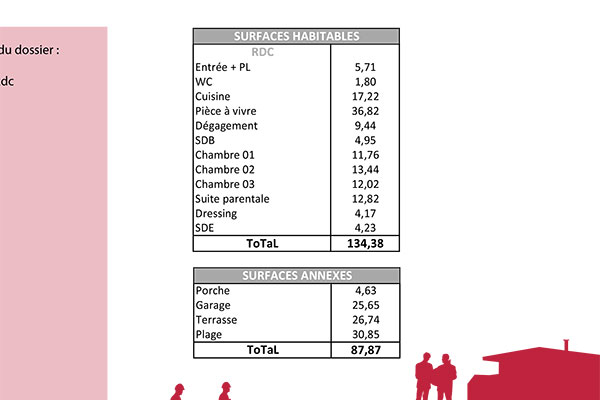
Living area: 134 m² / Ancillary area: 80 m²
Footprint: 20 m by 15 m.
 4 bedroom(s)
 2 bathroom(s)




 CONSTRUIRE ONLINE SARL
  05 61 11 95 57






 Retirer des favoris
 | 0 notice(s)