SOLIDAIR House: Modern 4-Bedroom Two-Story Home with Two Master Suites
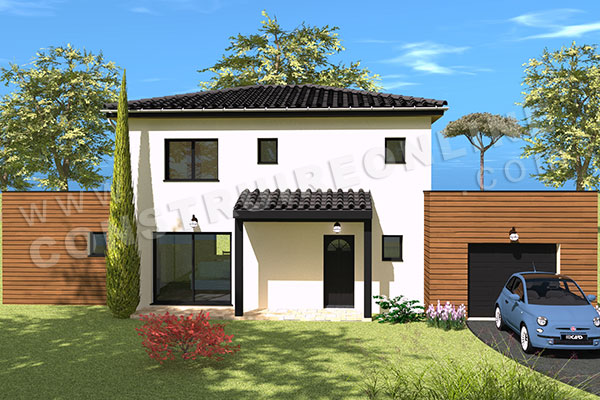
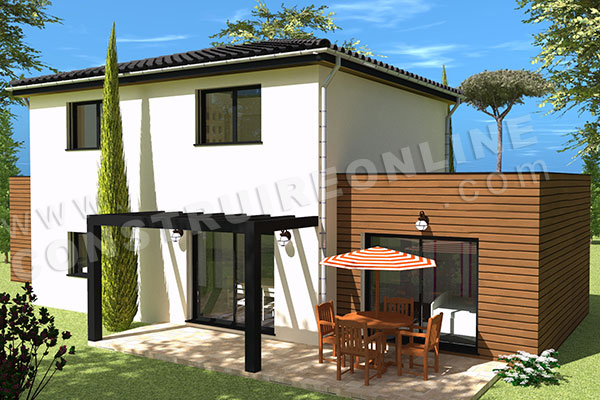
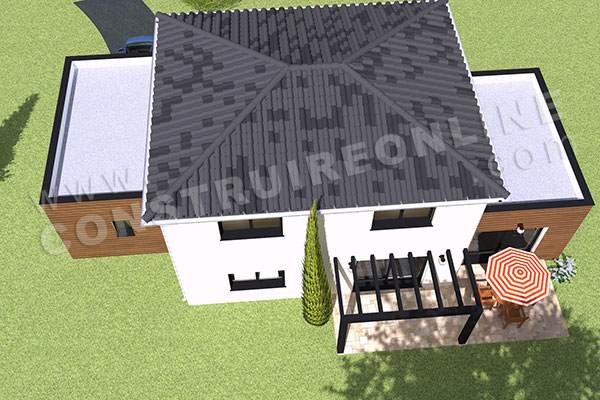
Designed to meet the needs of today's families, this contemporary two-story home impresses with its elegant architecture, generous proportions, and excellent value. Its modern design, characterized by clean lines, a hipped roof, and wood cladding on the facade, gives it a style that is both understated, warm, and timeless, blending harmoniously into any environment.
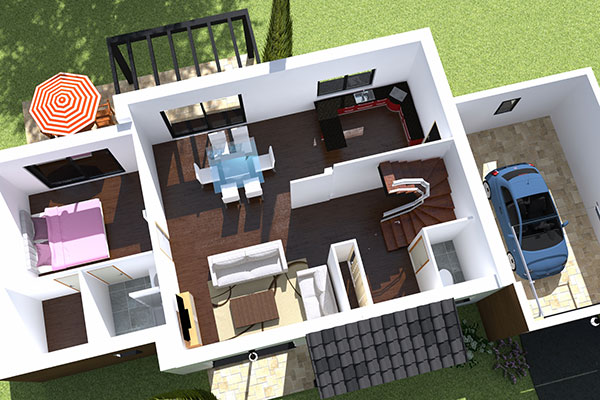
From the moment you enter, this house offers a pleasant feeling of spaciousness thanks to its optimized layout and abundant natural light. Numerous openings, large bay windows, and wide windows allow light to flow throughout the day, creating a welcoming and comfortable living environment. The spacious living room opens onto the terrace and garden, providing a seamless transition between indoor and outdoor spaces. The kitchen, which can be open or semi-open depending on your preference, encourages family gatherings while remaining functional.
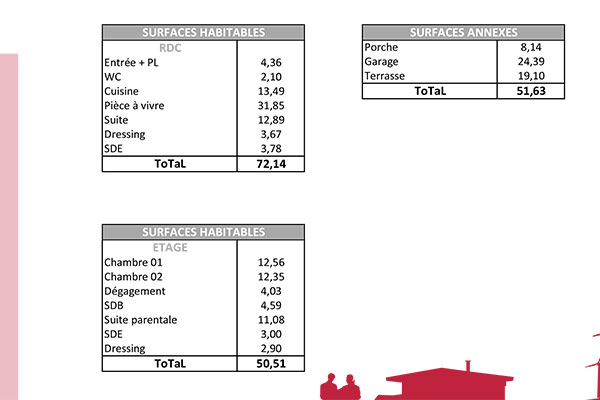
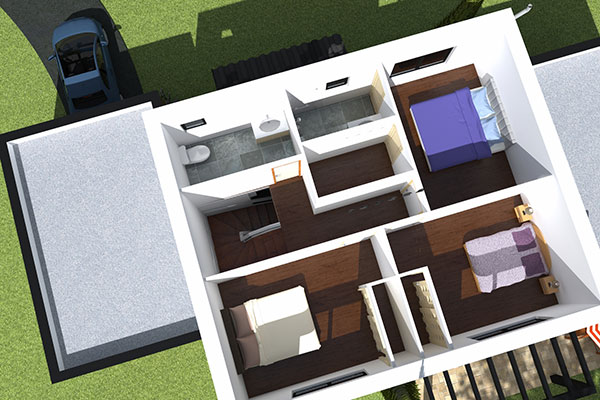
This family home features **four bedrooms**, including **two true master suites**, a highly desirable feature. The first suite, located on the ground floor, offers the convenience of single-level living and is ideal for parents, a guest, or a family member seeking more independence. The second suite, situated upstairs, provides a private and comfortable sleeping area with an en-suite bathroom and storage space. The two other bedrooms, bright and well-proportioned, can accommodate children, an office, or a guest room, depending on individual needs.
The upper floor is designed to preserve the privacy of each occupant while offering pleasant circulation spaces. Each room benefits from excellent natural light to ensure optimal comfort every day.
The **attached garage** is a real advantage. It provides secure parking for a vehicle while also offering additional storage space for bicycles, tools, or recreational equipment. Its direct access to the house adds significant convenience.
This two-story house plan is available for download in just a few clicks.
Living area: 122 m² / Annex area: 51 m²
Footprint: 18 m x 11 m
 4 bedroom(s)
 3 bathroom(s)




 CONSTRUIRE ONLINE SARL
  05 61 11 95 57





 Retirer des favoris
 | 0 notice(s)